Lighting & Electrical
Chandelier size and height: a room by room guide
How to pick chandelier size and hanging height using two simple rules, with a sizing table for dining rooms, foyers, bedrooms and high ceilings.
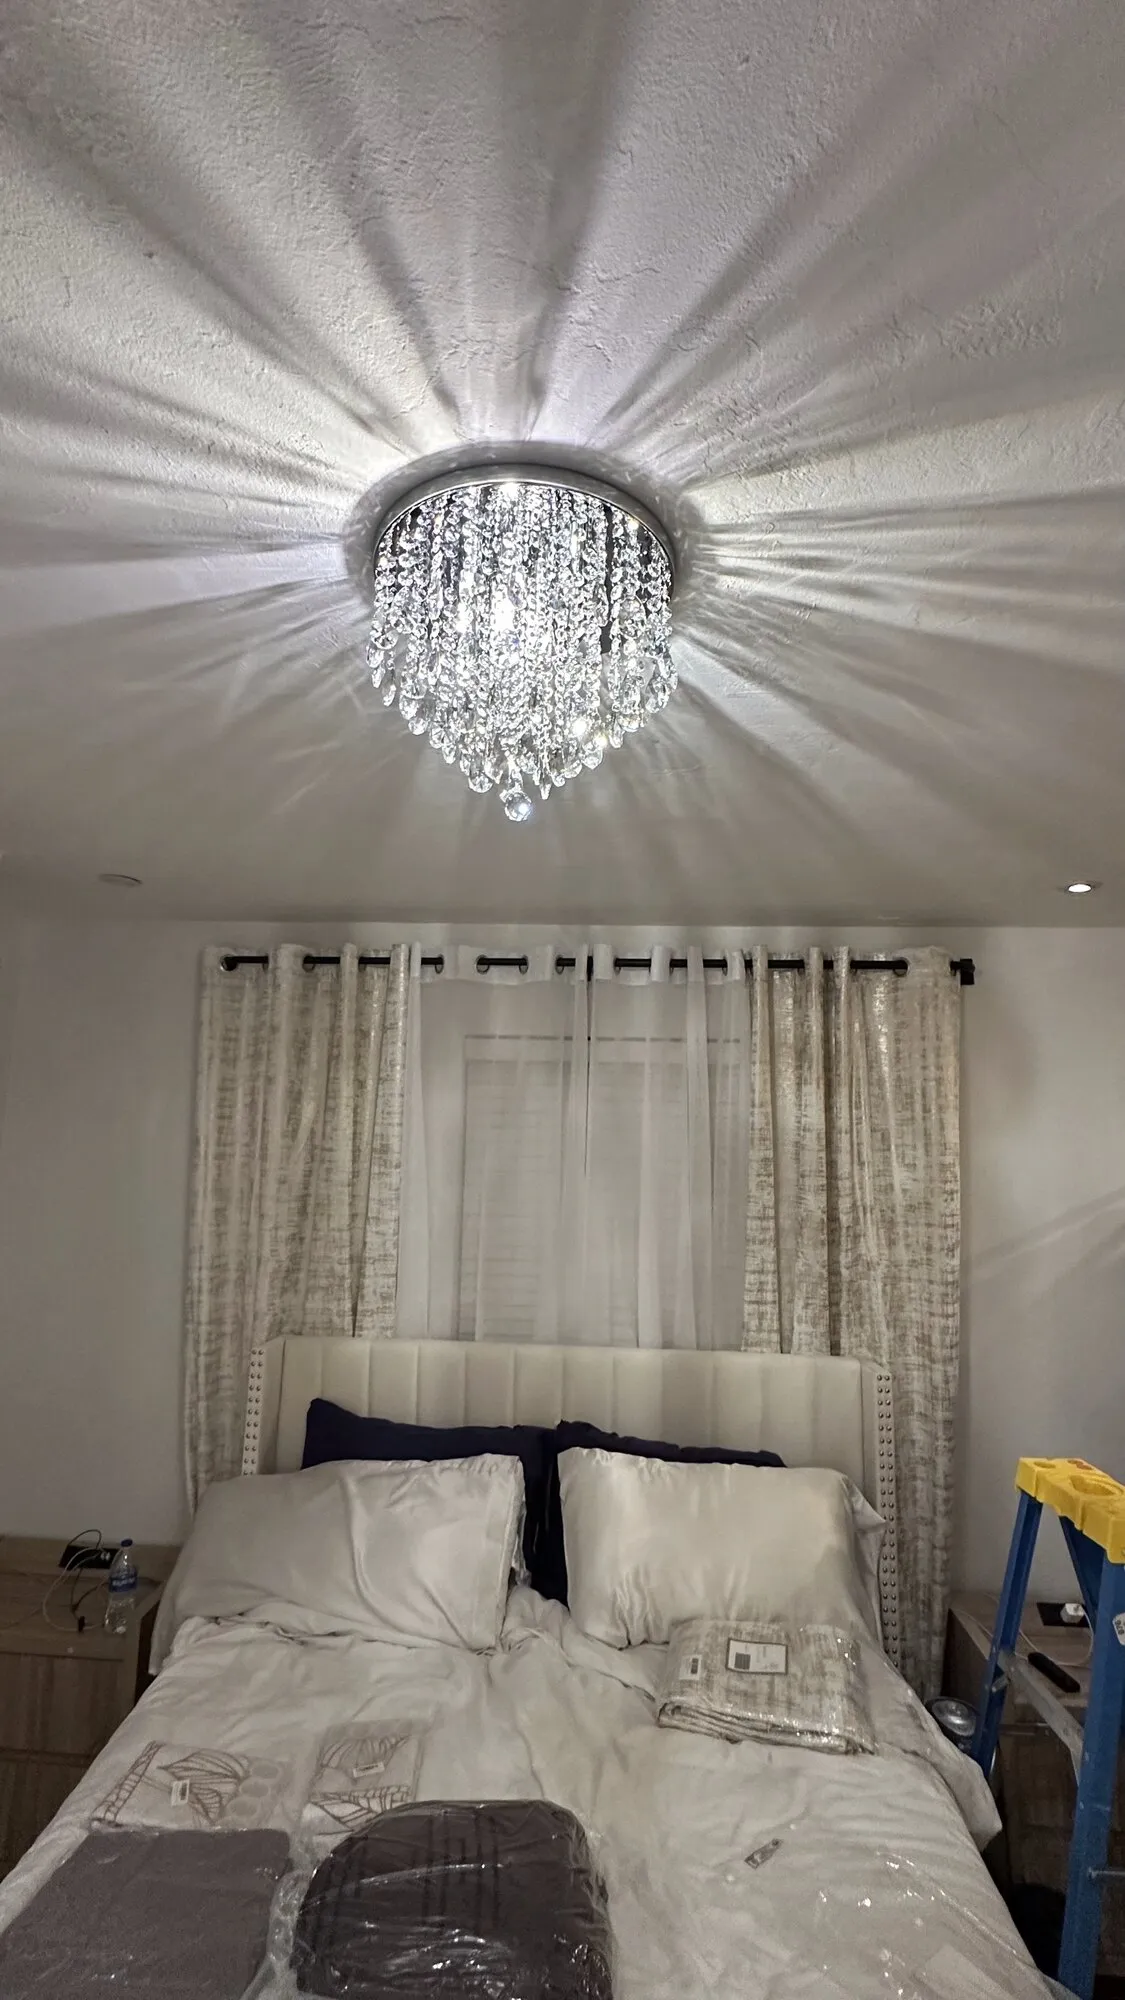
Most chandeliers that look wrong in a room are not ugly. They are the wrong size, hung at the wrong height, and the eye reads both instantly even when nobody can say why. A fixture two sizes too small floats there looking apologetic. One hung six inches too low turns a dining table into an obstacle course.
Two rules cover almost every situation, and a bit of tape and cardboard settles the rest.
Rule one: sizing by the room
Add the room’s length and width in feet. Use that total as the fixture’s diameter in inches.
A 12 by 14 foot room gives you 26, so a chandelier around 26 inches across. A 10 by 12 bedroom gives 22 inches. A 16 by 20 great room gives 36 inches.
It works because it scales with the room’s actual footprint rather than a fixed idea of “big.” Treat it as the center of a range, not a precise answer. Go a couple of inches under if the room is busy with furniture, a couple over if the walls are bare and the ceiling is tall.
| Room dimensions | Suggested diameter | Typical use |
|---|---|---|
| 10 x 10 ft | 20 in | Small bedroom, home office |
| 10 x 12 ft | 22 in | Bedroom, breakfast nook |
| 12 x 12 ft | 24 in | Dining room, guest room |
| 12 x 14 ft | 26 in | Dining room |
| 14 x 16 ft | 30 in | Large dining room, living room |
| 16 x 18 ft | 34 in | Great room |
| 16 x 20 ft | 36 in | Open-plan living |
| 8 x 8 ft foyer, 20 ft ceiling | 24–28 in and tall | Two-story entry, size up from the rule and let height carry it |
Rule two: sizing to the table
The moment a chandelier hangs over a dining table, the table becomes the reference and the room rule steps aside.
Aim for a fixture roughly half to two thirds the width of the table.
A 42 inch round table takes something around 21 to 28 inches. A 40 inch wide rectangular table takes about 20 to 28 inches. The point is to leave at least 6 inches of clear table on either side of the fixture, so nobody sitting at the end feels like they are eating under a hat.
You will also see a shortcut quoted as table width in inches minus twelve. That one is not a target, it is the ceiling, and it is worth knowing why the two disagree. On a 42 inch table it gives 30 inches, which lands exactly 6 inches clear on each side. In other words it hands you the bare minimum clearance and nothing more, while half to two thirds puts you at 21 to 28 inches with room to spare. Size to the proportional rule and use the subtraction one only to check you have not gone too big.
For long rectangular tables, one round chandelier often looks lost. Two matched fixtures or a linear suspension sized to about half to two thirds the table length works better. Keep it well inside the table’s footprint at both ends.
Hanging height over a dining table
30 to 36 inches from the tabletop to the bottom of the fixture. That is the range, and it assumes an 8 foot ceiling.
Add about 3 inches for every additional foot of ceiling above 8 feet. On a 10 foot ceiling you are looking at roughly 36 to 42 inches above the table. The fixture needs to stay in proportion to the volume of the room, and hanging it at 32 inches under a 12 foot ceiling leaves a strange empty column of air above it.
| Ceiling height | Tabletop to bottom of fixture |
|---|---|
| 8 ft | 30–36 in |
| 9 ft | 33–39 in |
| 10 ft | 36–42 in |
| 12 ft | 42–48 in |
Within the range, pick by what the fixture does. A dense shade or a drum that blocks the view goes higher. An airy open frame you can see through can come lower without walling the table in half. If the fixture is very bright and undimmed, higher spreads the light out.
Also think about how tall the people are. If the household averages six foot two, hang toward the top of the range.
Minimum clearance in walkways
Anywhere people walk, keep the bottom of the fixture at least 7 feet above the finished floor. Entries, halls, stairwells, the path between a kitchen island and a counter, doorways.
Seven feet is a working minimum, not a target. If you have the ceiling for it, 7 feet 6 inches feels considerably better and stops tall guests from ducking on instinct.
The exception is over furniture. Nobody walks across a dining table, a console or a bathtub, so the 30 to 36 inch rule takes over there instead.
Two things that catch people out. A door that swings under a fixture needs clearance for the door, not just for heads. And in a stairwell, measure to the tread directly below the fixture, not to the floor at the bottom.
Fixture height and high ceilings
Diameter is only half the shape. Height matters just as much, and it is where most high-ceiling installs go wrong.
The convention is 2.5 to 3 inches of fixture height per foot of ceiling height.
- 8 ft ceiling: 20 to 24 in tall
- 10 ft ceiling: 25 to 30 in tall
- 12 ft ceiling: 30 to 36 in tall
- 16 ft ceiling: 40 to 48 in tall
- 20 ft ceiling: 50 to 60 in tall
South Florida is full of 10, 12 and 20 foot ceilings, and this is why a fixture that looked enormous in the showroom disappears once it is up. In a tall room you often want a fixture that is dramatically taller than wide: a tiered or cascading design rather than a single ring.
Chain and downrod get you the drop, but check the fixture’s maximum supported length before you buy. Most come with a set amount of chain and cord, and adding more is not always permitted by the manufacturer.
Two-story foyers
The entry chandelier is the one people obsess over and the one that gets sized worst.
Diameter: use the room rule on the foyer’s floor dimensions, then size up. An 8 by 8 foot entry gives you 16 inches, and 16 inches hanging in a 20 foot volume looks like a mistake. Treat the rule’s answer as the floor, aim for something in the 24 to 28 inch range, and let height carry the rest of the drama.
Height: scale to the ceiling using the 2.5 to 3 inches per foot guide. A 20 foot foyer wants something in the 50 to 60 inch range.
Vertical position: three constraints, all at once.
- Bottom of the fixture at least 7 feet above the floor. Non-negotiable in a walkway.
- If there is a window or transom above the front door, center the fixture in that window as seen from the street. This is the detail that makes an entry look designed.
- If there is a second-floor landing or balcony overlooking the space, the fixture should read well from up there too. Generally the bottom sits at or just below the level of the landing.
When those three fight each other, the 7 foot clearance wins and the window centering bends.
A practical warning. A 20 foot foyer install means a ladder or scaffold, one person holding a 40 pound fixture overhead and another wiring it. Some fixtures have a winch or a hoist system built in for exactly this reason and they are worth the money if you ever plan to clean the thing.
Bedrooms, kitchens and bathrooms
Bedrooms. Use the room rule. Over a bed, the fixture typically centers on the bed rather than the room if the two do not coincide, and you want clearance for someone standing on the mattress to change a bulb. Keep it modest in scale. A bedroom chandelier is jewelry, not a statement.
Kitchen islands. Pendants hang 30 to 36 inches above the countertop, same as a table. Space them evenly, commonly around 30 inches apart center to center, and hold the outermost pendants roughly 6 inches in from the island’s ends. Three small pendants generally read better than two over a long island.
Bathrooms. A chandelier over a freestanding tub is a lovely look and it comes with real rules. Fixtures within the zone above and around a tub or shower must be listed for damp or wet locations, and there are specific code limits on how close an ordinary fixture can be to a tub. This is a place to read the manufacturer’s listing carefully and, in a bathroom you are remodeling, to involve a licensed electrical contractor.
The cardboard test
Before you order anything, do this. It takes ten minutes and it has saved a lot of return shipping.
- Cut a cardboard circle at the diameter you are considering.
- Tape a string to the center of it.
- Hold the string against the ceiling at the fixture location, with the cardboard hanging at your intended height.
- Sit down at the table. Look at it from the doorway. Walk under it.
You will know within thirty seconds whether it is too small or too low. Do the same with a paper strip cut to the fixture’s height so you can judge the vertical mass.
Weight and the box
Sizing is only useful if the ceiling can hold what you picked.
A standard outlet box installed for a lighting outlet is permitted to support a luminaire weighing 50 pounds or less. Above that, the fixture has to be supported independently of the box, or the box must be listed and marked for the greater weight.
Large crystal and multi-arm chandeliers can approach or pass that limit, and the spec sheet gives the weight. Check it before you buy, not from the top of a ladder with the fixture already in your hands.
Note this is a different rating from ceiling fan support, which requires a box listed and marked for fan support under NEC 314.27(C), at 35 lb standard and up to 70 lb where marked. The two get confused constantly. If you are also putting fans up, the ceiling fan mistakes article covers it.
Florida wrinkle
In many Broward, Palm Beach and north Miami-Dade condos the ceiling is a poured concrete slab with the box cast into it. You cannot swap the box for a heavier one and you cannot reposition it. That means the fixture location is fixed and the weight limit is whatever that box was rated for. Design around it. Moving a ceiling box means new wiring, which is licensed electrical work in Florida and needs a licensed electrical contractor.
And do not drill the slab to hang the fixture some other way. Many mid-rise and high-rise buildings here have post-tensioned slabs, with steel tendons under enormous tension running through the concrete. Hitting one is dangerous as it happens and structurally serious afterward, and they are invisible from below with no safe depth to work to. A condo ceiling is not a DIY drilling target without the building’s structural drawings and a scan. See condo drilling rules in South Florida.
Tools and materials
- Tape measure and a step ladder tall enough for the room
- Cardboard, string and painter’s tape for the mock-up
- Non-contact voltage tester and a contact multimeter
- Wire strippers, insulated screwdrivers, lineman’s pliers
- Wire connectors sized for the conductor count
- The fixture’s mounting strap and any chain or downrod extension
- A helper, always, for anything over about 20 pounds or above about 10 feet
Safety and when to stop
Kill the breaker, not just the switch, and prove the circuit is dead with a contact meter before your hands go into the box. A non-contact pen is a screening tool and not proof on its own. The full sequence, plus what to do about unexpected wires in the box, is in how to replace a light fixture.
Stop and get a licensed electrical contractor if the box is loose, if there is no equipment ground, if you find scorching, or if the fixture needs to move to a new location.
And take the height seriously. A stairwell or two-story foyer install is genuinely the most dangerous common lighting job in a house, not because of the electricity but because of the drop. There is no chandelier worth a broken hip. If it needs a scaffold, get a scaffold.
If the new fixture flickers on a dimmer once it is up, the fixture is usually innocent and the dimmer is the culprit. That diagnosis is in the LED dimmer flicker fix.
When it’s worth calling someone
Tall foyers, heavy crystal, concrete ceilings and any fixture you cannot lift with one arm are the jobs where a second set of hands stops being optional. I do light fixture installation throughout Broward, Palm Beach and north Miami-Dade, including chandeliers over stairwells, and I am happy to hold the cardboard while you decide from the doorway. Anything that needs new wiring or a relocated box goes to a licensed electrical contractor.
Questions people ask about this
How do I know what size chandelier to buy for a room?
Add the room's length and width in feet and use that number as the fixture diameter in inches. A 12 by 14 foot room takes roughly a 26 inch chandelier. Over a dining table the table takes over as the reference instead: aim for a fixture about half to two thirds the width of the table, which leaves clear table on both sides.
How high should a chandelier hang above a dining table?
Between 30 and 36 inches from the tabletop to the bottom of the fixture, measured with an 8 foot ceiling. Add roughly 3 inches of height for each additional foot of ceiling. Lower gives a more intimate pool of light, higher opens up the sightline across the table, and anything under 30 inches will be in somebody's eyeline.
What is the minimum clearance for a chandelier in a hallway or entry?
Keep the bottom of the fixture at least 7 feet above the finished floor anywhere people walk. That is the working minimum for a doorway, hall, stairwell or entry. Over furniture you can go lower, because nobody is walking through the middle of a dining table.
How big should a chandelier be in a two-story foyer?
The room length plus width rule gives you a starting diameter, but a small entry in a two-story volume is the one place it reads thin, so treat what it gives you as a floor and size up from there. An 8 by 8 foot entry works out at 16 inches by the rule, and something in the 24 to 28 inch range looks far better. Then scale the fixture's height to the space, roughly 2.5 to 3 inches of fixture height per foot of ceiling height. In a 20 foot foyer that means a fixture around 50 to 60 inches tall. Keep the bottom at least 7 feet above the floor, and if there is a window above the entry, center the fixture in it as seen from outside.
Can a regular ceiling box hold a chandelier?
A standard outlet box installed for lighting is permitted to support a luminaire weighing 50 pounds or less. Large multi-arm and crystal chandeliers pass that easily, and anything heavier must be supported independently of the box or hung from a box listed and marked for the greater weight. Weigh the fixture before you buy the box hardware.
How far apart should pendants hang over a kitchen island?
Hang the bottoms 30 to 36 inches above the countertop, the same range as a dining table. Space multiple pendants evenly, commonly around 30 inches apart center to center, and keep the outermost pendants roughly 6 inches in from the ends of the island so the arrangement looks deliberate rather than crowded.